
L-shaped kitchen fitting
Make the most of a corner layout with cabinet runs aligned around the available space. We review the plan, corner access and worktop junctions before agreeing the installation.
View service
Thoughtful fitting for the busiest room.
Bring your kitchen plan together with practical installation support. From an individual cabinet to a complete layout, each request starts with measurements and a clear scope.
Request this serviceCHOOSE WHAT YOU NEED
Each job has its own page, so you can explore the options before sending your request.
Make the most of a corner layout with cabinet runs aligned around the available space. We review the plan, corner access and worktop junctions before agreeing the installation.
View service
Create a useful centrepiece for preparation, storage or seating. The island footprint, clearances, fixing method and any services need checking before installation is planned.
View serviceBring a kitchen into a shared living space with a cohesive installation plan. We discuss cabinet positioning, access and coordination with flooring, decorating and other trades.
View servicePlan three connected runs for practical storage and movement. Room measurements, corner solutions and appliance clearances guide the installation and any adjustments needed.
View serviceAdd a connected worktop and cabinet arrangement without a freestanding island. Layout, support, seating space and access are checked against the supplied kitchen design.
View service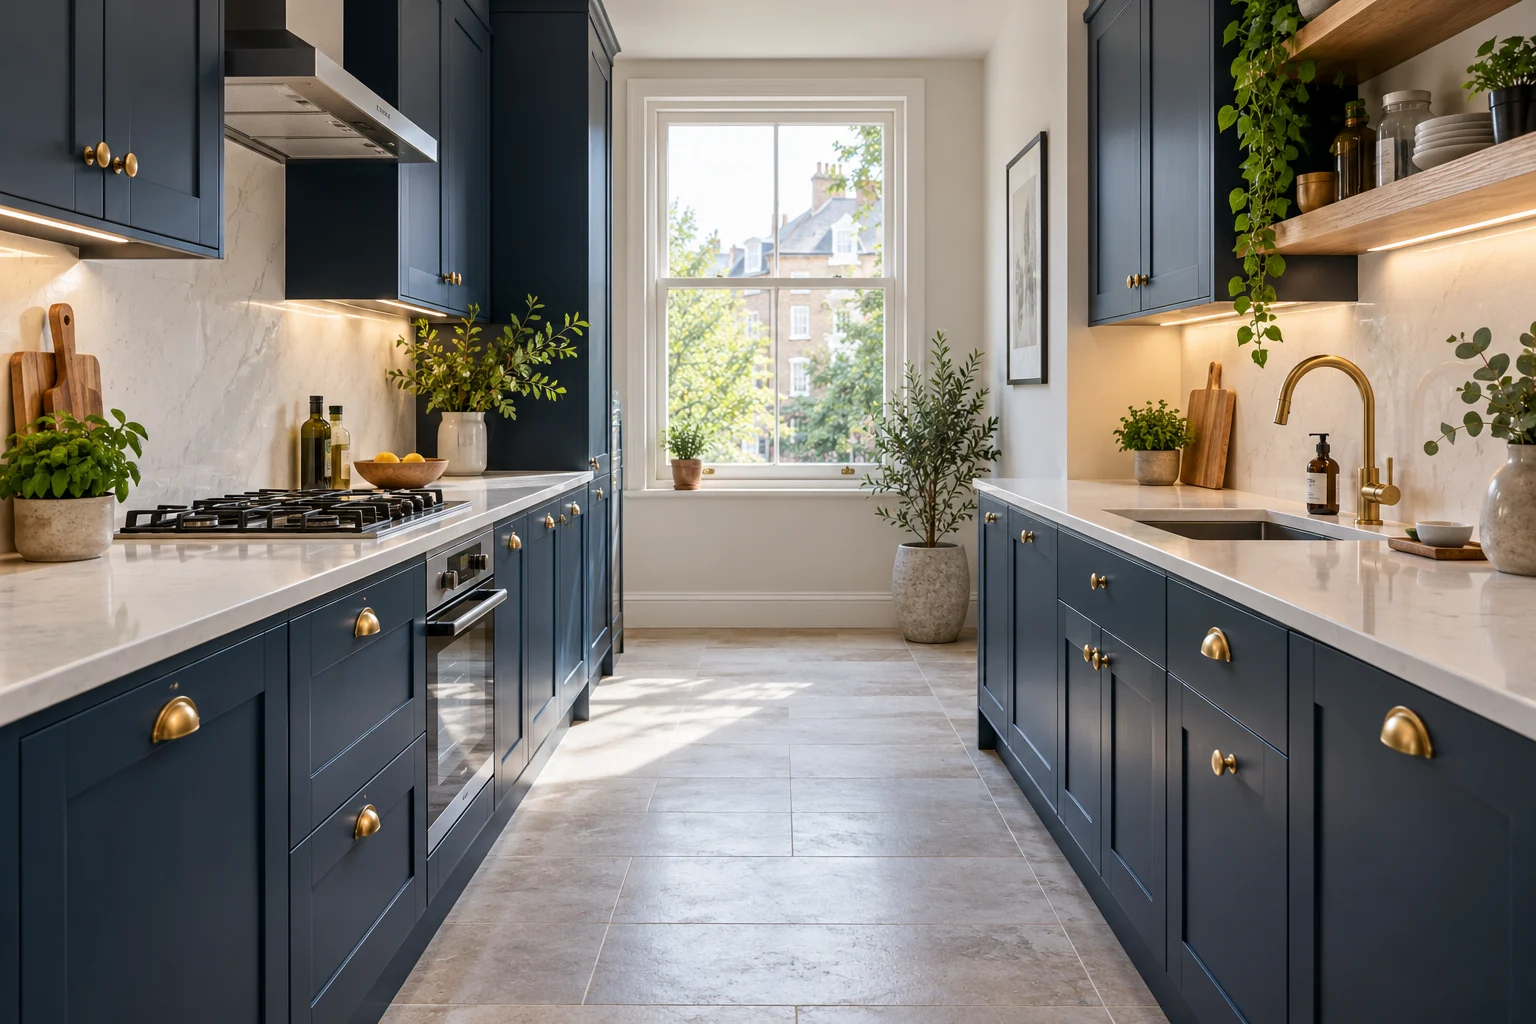
Use a narrow kitchen efficiently with well-aligned cabinet runs. We review door openings, working clearances and appliance positions to plan a practical fit.
View serviceCreate a compact kitchen along one wall. Cabinet dimensions, appliance sequence and the available service positions help define the installation scope.
View serviceSet out and level lower kitchen cabinets ready for their agreed finish. Plinths, support and worktop arrangements are discussed alongside the supplied unit specifications.
View servicePosition upper cabinets with suitable fixings and useful clearances. Wall construction, unit load and alignment with the rest of the kitchen are assessed first.
View serviceImprove the feel of everyday storage with compatible drawer runners and soft-close systems. Share the existing cabinet dimensions and product details before parts are selected.
View serviceFit pantry, larder and other full-height units with alignment and access in mind. Ceiling height, wall restraint and integrated appliance requirements are reviewed before installation.
View serviceExplore made-to-measure storage for an awkward gap or a more individual kitchen. Dimensions, materials and internal arrangements are discussed before a design and quotation are agreed.
View serviceBring modular or flat-pack kitchen units together as a consistent installation. Share the complete parts list so assembly, alignment and finishing can be scoped together.
View serviceA LITTLE PREPARATION HELPS
Share your kitchen plan, cabinet list and photographs. Note appliance positions and any changes to water, waste or power; specialist connections are scoped separately.
Pricing and availability are confirmed after we review your request. Materials, specialist work and any disposal are agreed separately where needed.
Start your requestGOOD TO KNOW
No. Your form is a request. We review the details, confirm service coverage and agree the price and appointment with you before work is booked.
Yes. Add the services you need and include quantities or product details. We will explain which tasks can be combined and whether separate visits or specialists are needed.
We consider the job, time, materials, access and any specialist requirements. You receive an agreed scope and price before proceeding; this website does not take payment.
LET’S GET IT SORTED
Tell us what needs doing. We’ll help you plan the next step.
 Let’s chat